
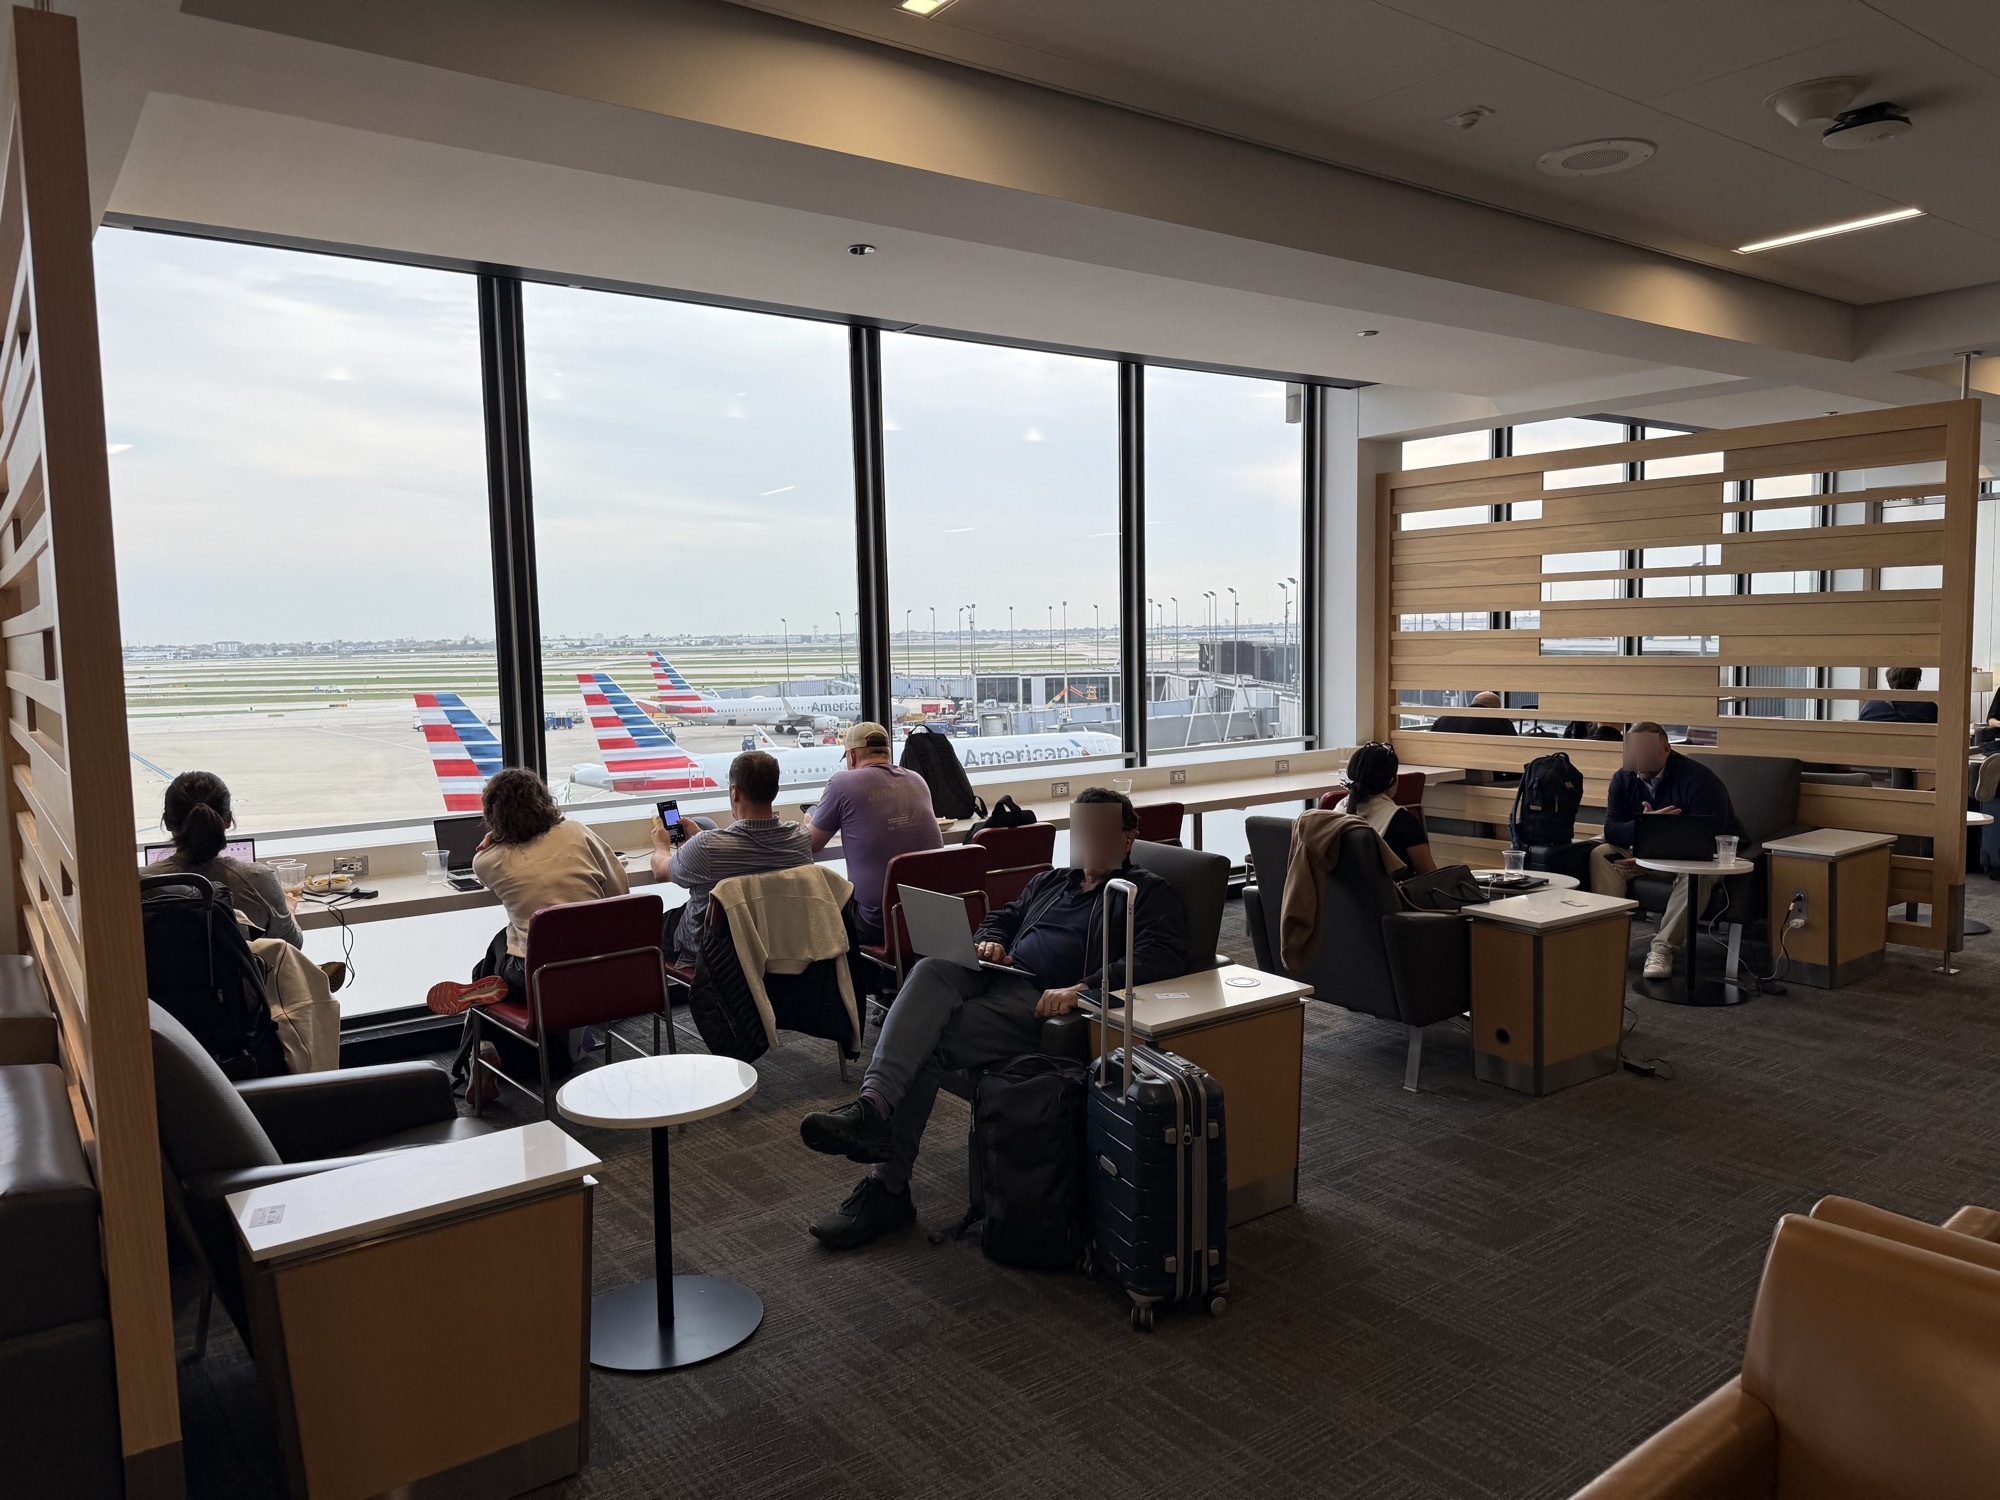
My husband and I had to take a quick trip to Chicago for a personal matter. To that end, we booked an itinerary with American Airlines to fly there and back within a 24-hour window at the end of October. That quick turnaround allowed us to use 1 Citi Strata Elite Admirals Club Pass per person to check out 2 Admirals Clubs, since they are valid for 24 hours each: the Clubs at New York LaGuardia Terminal B (review), and the Admirals Club Chicago at Terminal 3, Concourse H/K, which I review here. We arrived at the lounge around 6:00PM.
Briefly, this is a fine lounge to grab a bite and a drink before your flight, and is really representative of a standard Admirals Club experience. It is certainly a big Club, and it has all the usual amenities. In design it’s also typical in that it feels rather grey, corporate and a bit sterile, and over the course of our visit it was quite crowded. Even so, it’s a pleasant enough space to sit and you really can’t beat the great views of the aprons. Despite the crowd, I’d be happy to return.
Table of Contents
At a Glance
| Category | Details |
|---|---|
| Location | Terminal 3, airside in Concourse H/K |
| Hours | 4:15AM – 10:15PM |
| Who gets in | Those with an Admirals Club membership, Admirals Club day pass (from credit card or purchased separately), or higher-tier elite status (American Platinum Pro and Alaska Atmos Gold on international itineraries, or non-US derived oneworld Sapphire status). |
| Amenities | – Food and drink buffet – Two full bars for alcoholic drinks – Several seating types for lounging, dining and working, many of which have power outlets. – Work area and conference room – Complimentary Wi-Fi – Showers – Quiet/relaxation area |
| Crowds | Very busy around 6PM on our late-October visit, but the lounge is large enough that we still found seats. |
Hours and Location
The Admirals Club at Chicago O’Hare (ORD) Terminal 3, Concourse H/K is open from 4:15AM through 10:15PM, as per American’s website.
We were dropped off by our Uber at ORD’s Terminal 3 Departures. We skipped check-in and bag drop since we had checked in online and only had carry-ons, which was probably good given how busy it was in the terminal. We went straight to the security checkpoint.


This was pretty fast, and soon we emerged airside. Signage for the various American Airlines Admirals Clubs and Flagship Lounges were prominently displayed overhead. Note that there are three Admirals Clubs at Chicago O’Hare, one in each of American’s concourses, lettered as the combined H/K, and the standalone G and L. For reasons I’m not entirely clear on, the Admirals Club at concourse G was not on the sign.

We took a right turn and followed the signage, which was pretty clear. It was a bit of a walk through the crowded terminal. When you enter the combined concourse H/K, you’ll encounter a split about halfway. The left corridor houses the K gates, and the right the H gates, and the entrance can be found by following either corridor and turning right (from K) or left (from H) to a connecting corridor, about halfway down either corridor.


A little bit into that corridor you’ll find the entrance to the combined Admirals Club and Flagship Lounge. Before entering I stood at the windows taking pictures of the aircraft, perhaps somewhat to my husband’s annoyance.


Once we entered there was a short line before we were able to check in at one of the two desks that were staffed, but the wait was short. Soon our day passes (activated at the Admirals Club LaGuardia Terminal B and active for 24 hours after) were scanned and we could head through. Note that those who get entry to the Flagship Lounge are provided a black card that they can present at the Flagship Lounge check-in desk for access.

You then proceed through a hallway that brings you to the elevator lobby. All four elevators can bring you to both the Admirals Club and the Flagship Lounge. The former is two floors up, and the latter one floor up.


Access Requirements
There are various ways to enter the Admirals Club. These requirements should be the same across all Admirals Clubs. Full details are available on the website of American Airlines, but find below an overview:
- Admirals Club Members: you can buy a membership straight-up or receive one through various means, including by getting the Citi / AAdvantage Executive World Elite Mastercard.
- Travel in a premium cabin: business or first class on transcontinental or international itineraries with American Airlines or oneworld partners.
- With American AAdvantage elite status, Platinum Pro and up. However, this will only get you in on international itineraries.
- oneworld Sapphire or Emerald members, obtained through a loyalty program other than American AAdvantage, can get access on both domestic and international itineraries.
- By buying an Admirals Club Day Pass. However, capacity controls can restrict access to day pass holders, so this can be a bit tricky.
- Holders of the Citi Strata Elite Card will get four Admirals Club passes, which, unlike buying a day pass, do not seem to be subject to capacity controls (based on my experience at the Washington National DCA, E Gates Admirals Club). This is how we entered this lounge. Since these passes are valid for 24 hours, we were still covered by the passes we had activated about 20 hours earlier at the Admirals Club LaGuardia.
Seating and Design
In short, think of this Club’s layout as a giant rectangle. At the east end you’ll find a large dining area, and a smaller one on the west end. The long south side has ample lounge seating with amazing apron views, while the north side has many of the amenities, including restrooms, showers, conference rooms and a work area. The east and west ends are connected by two parallel corridors. The elevator lobby is located towards the east side.
With that in mind, I rode the elevators two floors up to the Club’s elevator lobby, where you have two ways to go: either the massive seating area on the south side, or the main service area, with a multitude of desks staffed by American Airlines agents. Either direction will also give you access to those parallel corridors that run east-west along the entire length of the lounge.


I turned towards the seating area, which is facing south with fantastic apron views for the entire length of the lounge. But before you enter that space proper, you hit one of those corridors I mentioned. Peeking left or right, you can see it really does run the entire length of the lounge. On either end is a buffet and bar, and the selections are more or less the same. The bigger one is on the left though (on the eastern side of the lounge), and that’s where I went first.


There are some seating areas and couches along the corridor before you enter this side of the lounge’s buffet, which is absolutely the larger of the two at the Concourse H/K Club.


First you’ll come across a seating area on your right, with mostly brown armchairs and side tables with electrical plugs. You’ll also notice a door straight ahead, which provides access to a secluded children’s play area. Though I didn’t see a single child in the entire lounge during this visit.


Then to the left you’ll encounter the first of the two dining areas of this lounge, which is also the larger of the two. There are various kinds of seating, including counters with high-top seating, and a couch-type affair that faces the television screen. People here mostly sat down to eat or work.
One thing you probably can also glean from this is just how incredibly busy it was at this hour!


The buffet on this side of the lounge wraps around a corner, with the drink station in full view upon entering, and all the food around the corner.


The rest of the space had a lot of restaurant-style seating for dining, predominantly as tables for two people each. Closer to the bar was also a guacamole station, which seems to be a staple of Admirals Clubs these days.


The seating looked a bit worn, but the seats were at least well-padded. Another bonus are the views: while the concourses are a bit in the way, it’s still pretty awesome what kind of views you get while having your meal!


That guacamole station was positioned right by the bar on this side of the lounge – definitely the larger of the two at the Admirals Club Chicago, Concourse H/K. Unlike the other one, which I’ll get to in due course, this bar has a 360-degree counter with high-top seating all around, greatly increasing the number of seats. The design is just fine. I’d describe it as modern neutral, but a far cry from what Delta and Alaska have been doing at some of their newer lounges (e.g. Alaska Lounge PDX or Delta One Lounge JFK).


At the far side of the bar (where I took the last of the two pictures above), you can either turn right or go straight ahead. If you’d go straight ahead you’d enter the parallel corridor to the one I used to get into this area. Like the other one, this corridor also runs the length of the lounge. However, you can also turn right, and you’ll find a smaller seating area, set up as a quiet area.


Much of the seating here is set up for solo travelers, with comfy lounge chairs with built-in partitions, but some is also set up for larger groups. That was a bit confusing to me, since some of these seats looked like they were set up for socializing – which is not what a quiet area would typically be meant for. Again though, there were some great views here, and I was able to snap a picture right as an American Airlines Boeing 787 came taxiing in.


Back to the corridor, if you follow it you’ll soon end up in the area with all the service desks. To the left you’ll see we are back at the elevator bay as well. There are a few more corridors you can take to the right, which would bring you to the restrooms and showers – more on that in a bit.
The space here was set up with four agent stations on each side. While I was in the Club, a grand total of two of those appeared to be staffed, which seemed minimal given how busy the lounge was. But, for what it’s worth, I never actually saw a line either, so I suppose staffing may increase and decrease with irregular operations, for example. If everything runs smoothly, perhaps there is no need for more than a few agents.


Turning right in this space you’d enter a seating area with a bunch more lounge chairs with integrated partitions, for privacy. This space was particularly quiet, as not many people elected to sit here.

Continuing through that space you’ll find another corridor. This is where the showers can be found, and if you’d turn left or right you’d find restrooms as well. I turned left here, passed the showers and restrooms, and emerged in a dedicated work space. This was set up with a whole bunch of desks with privacy dividers, office chairs and outlets so you can sit there with a laptop. At the far end by the windows was another counter, with an iMac set up.


At the far end of the work space you can take a left and follow a hallway to more seating areas. This then connects back to the seating area I mentioned at the beginning, when coming out of the elevators. So with that, I made a giant circle through the lounge and everything connects.
I had mentioned it before, but the seating area on this (south) side of the lounge really is massive, in that it’s really long. It runs all the way from one end of the lounge, where the larger bar is, all the way to the other end of the lounge, where a smaller bar is. Here I’m just entering that far side, where the smaller bar is also located. There is seating along the wall here, with a large drink station.


And turning around and looking towards the windows, there were restaurant-style tables set up for two, as well as a counter, and beyond that a massive amount of lounge seating.


As you get closer to the windows, that’s where the smaller of the two dining areas is, including the smaller bar. As you can see, it seats perhaps 30% of the number of people that were sitting at the larger bar, at the other end of the lounge. I thought this bar was perhaps the nicer of the two. Because it’s by the windows, it feels more airy and spacious, rather than the other bar which felt all enclosed and perhaps a bit claustrophobic.

Turning around and standing with my back to the bar now, you can see the ocean of seating. As I said, it’s a massive space, in that it’s really long. You can see all the way to the other end of the lounge. The seating here is similar throughout, with a variety of banquettes and single lounge chairs, mostly fixed and positioned in twos or solo with side tables, but some swiveling and set up in fours.

The great thing about this space is primarily the big windows. They let in a ton of natural light, which really lifts the mood in the space, and gives you fantastic views of the aircraft on the apron. It was a pleasure looking at all the movement of planes taxiing in and out, and taking off and landing on the runway beyond. Obviously, since these concourses are American’s, that’s most of the traffic I saw, but it also featured oneworld partners Japan Airlines and Aer Lingus.


Moving on, you’ll see much of the same seating types here as in the rest of the lounge. The solo lounge chairs with tall privacy dividers, for example:


But also more conventional lounge chairs in brown or grey, set up with side tables that featured electrical plugs. I’d say that 95% of seats here had direct, individual access to an outlet, which is pretty great. The wooden dividers you see had the effect of partitioning the larger space into smaller sections, for a bit more intimacy (as far as that’s possible, given how busy it was).


And just to give you a closer look at the chairs available, those of you who’ve been to Admirals Clubs before will recognize these, as they are pretty much what all Clubs feature. They are pretty comfortable, and the side tables are functional and equipped with multiple power outlets.


Overall, the Concourse H/K Admirals Club is massive. The design is typical: lots of greys with wooden accents and splotches of brown and (occasionally) red, mostly in the seating. To me, it’s a rather drab and corporate color palette, but even so the seating is comfortable, functional and there are plenty of outlets. The best features here were the massive windows, for excellent views, and I appreciated the working area, quiet area, and two bars, all of which made for plenty of options in seating styles.
Food and Drinks
There are two dining areas at the Concourse H/K Admirals Club, one at either end. The larger dining area is at the eastern side, whereas the smaller one is on the western side.
Starting with the larger one, you’ll find a long buffet wrapped around a corner, with the drink station on one end and the food along the other.
The food buffet contains cold and hot options. The cold includes a nice selection of finger food, including various vegetables and fruits, pita bread and deli meats, which were quite tasty. Some dips were also available, including hummus for instance.


For the hot dishes, there were four options, including pulled pork, which was quite good, rice, carrots and a herb-grilled chicken dish, which wasn’t bad either.


For dessert, there’s a little display with several options, predominantly cookies and little brownies, but there were also bowls with whole pieces of fruit.


The drink station includes a variety of different drinks, both hot and cold. On the corner you’ll find dispensers with ice water (infused or not) and iced tea, the latter of which I thought was pretty good, as it wasn’t too sweet. Right beside that is a soda machine, which also dispenses ice, should you want some.


Then the hot drinks follow with several dispensers for decaf or regular drip coffee, and there are two espresso machines, which can make a variety of coffees, but also dispense hot water. To go with that were a variety of teas, and things like sugar and milk. Both glass and to-go cups were available.


The smaller of the two dining areas had its own buffet, though it was located a little further away from the actual dining space and seating. At this buffet the food was placed on two sides of a wall, so initially it wasn’t even clear that there’d be more food on the other side.
On the side facing all the seating (primarily lounge seating) you’ll find a mix of hot and cold options, basically the same as at the other buffet. That includes the same herb-grilled chicken, pita bread and dips, and various finger foods. Then at the other side, which is along a corridor, are the other two options, soup and a variety of condiments.


The drinks station is a little further away, along the same corridor as the second half of the smaller food buffet. Just turn left and walk toward the smaller dining area and bar, and you’ll find the drinks nearby.
First off, this is where the desserts are located. The choices here were the same as at the larger buffet. In some of the Admirals Clubs you can find different desserts at every station, so it can be kind of fun to look around and see what’s on offer – here that turned out to be all the same. And then left of that you’ll find the same drinks as at the other drink station: the iced water and tea, the soda machines, drip coffee and decaf, and espresso machines.


Overall, the food at the Admirals Club Chicago Concourse H/K is pretty decent. Compared to my initial visits to the Admirals Clubs at JFK and DCA, the food has recently taken a turn for the better, and since I haven’t been back to the ones at JFK or DCA, I’m not sure if this is a general trend at all clubs, or just shows that the Clubs at JFK and DCA need to step up their game. The hot dishes were all quite tasty and I liked the deli meats, specifically the salami on offer.
Restrooms and Showers
The Admirals Club Chicago at Terminal 3, Concourse H/K, has showers available. There is a single corridor with six shower rooms, and then I encountered another two shower rooms a little further away as well. To gain access you’d need to ask one of the agents at the service desks to grant you that. There didn’t seem to be a line when we were here, as I saw multiple rooms available, but locked by Club staff.

Fortunately my husband had planned to take a shower and so I asked him to take some photos for me. The shower room consists of two areas. You’d enter directly into a space with a sink and toilet, and a bench to place clothing, for instance. Above the bench are various hooks. By the sink are some basic amenities as well, and a hair dryer.


Then immediately to the left of the entrance door you’ll find a narrow hallway with another bench, which leads to the shower stall. Fortunately these stalls have a glass door, and aren’t the open design that’s popular these days. It’s a good size stall and water pressure was good (or so my husband told me). The shower room was also kept clean and tidy.


In terms of restrooms, I encountered two men’s and two women’s restrooms throughout the lounge, one set on each side. The photos below are from the restrooms on the eastern side of the lounge, closer to the larger of the two dining areas.

Upon entry, through a narrow corridor, are three sinks with mirrors. Then in front you’ll find two urinals and two toilet stalls, all of which were relatively clean and tidy.


Overall, the showers and restrooms at the Admirals Club Chicago at Concourse H/K are generally clean and tidy facilities with a practical and convenient design. I particularly appreciated the sheer number of shower rooms available, which is fitting for a Club as large as this one.
Summary
The Admirals Club at Chicago O’Hare’s Concourse H/K is about as representative of the Admirals Club experience as it gets. It’s huge, with a long, window-lined seating area that gives you some of the best apron views of any lounge I’ve visited, two bars, a dedicated work area, a quiet area and plenty of shower rooms. Nearly every seat has its own outlet, and the food was a step up from my earlier Admirals Club visits at JFK and DCA. The pulled pork and the deli meats were highlights.
The downsides are familiar ones. The design is a drab, corporate mix of greys and browns, and at 6PM the Club was packed, especially around the larger bar. If you can, head for the smaller bar at the western end, which is brighter and more relaxed.
And if you have the Citi Strata Elite card, keep those 24-hour Admirals Club passes in mind for quick round trips like ours: one pass got each of us into two Clubs, which made the whole trip a lot more comfortable.

Leave a Reply